

SERVICES
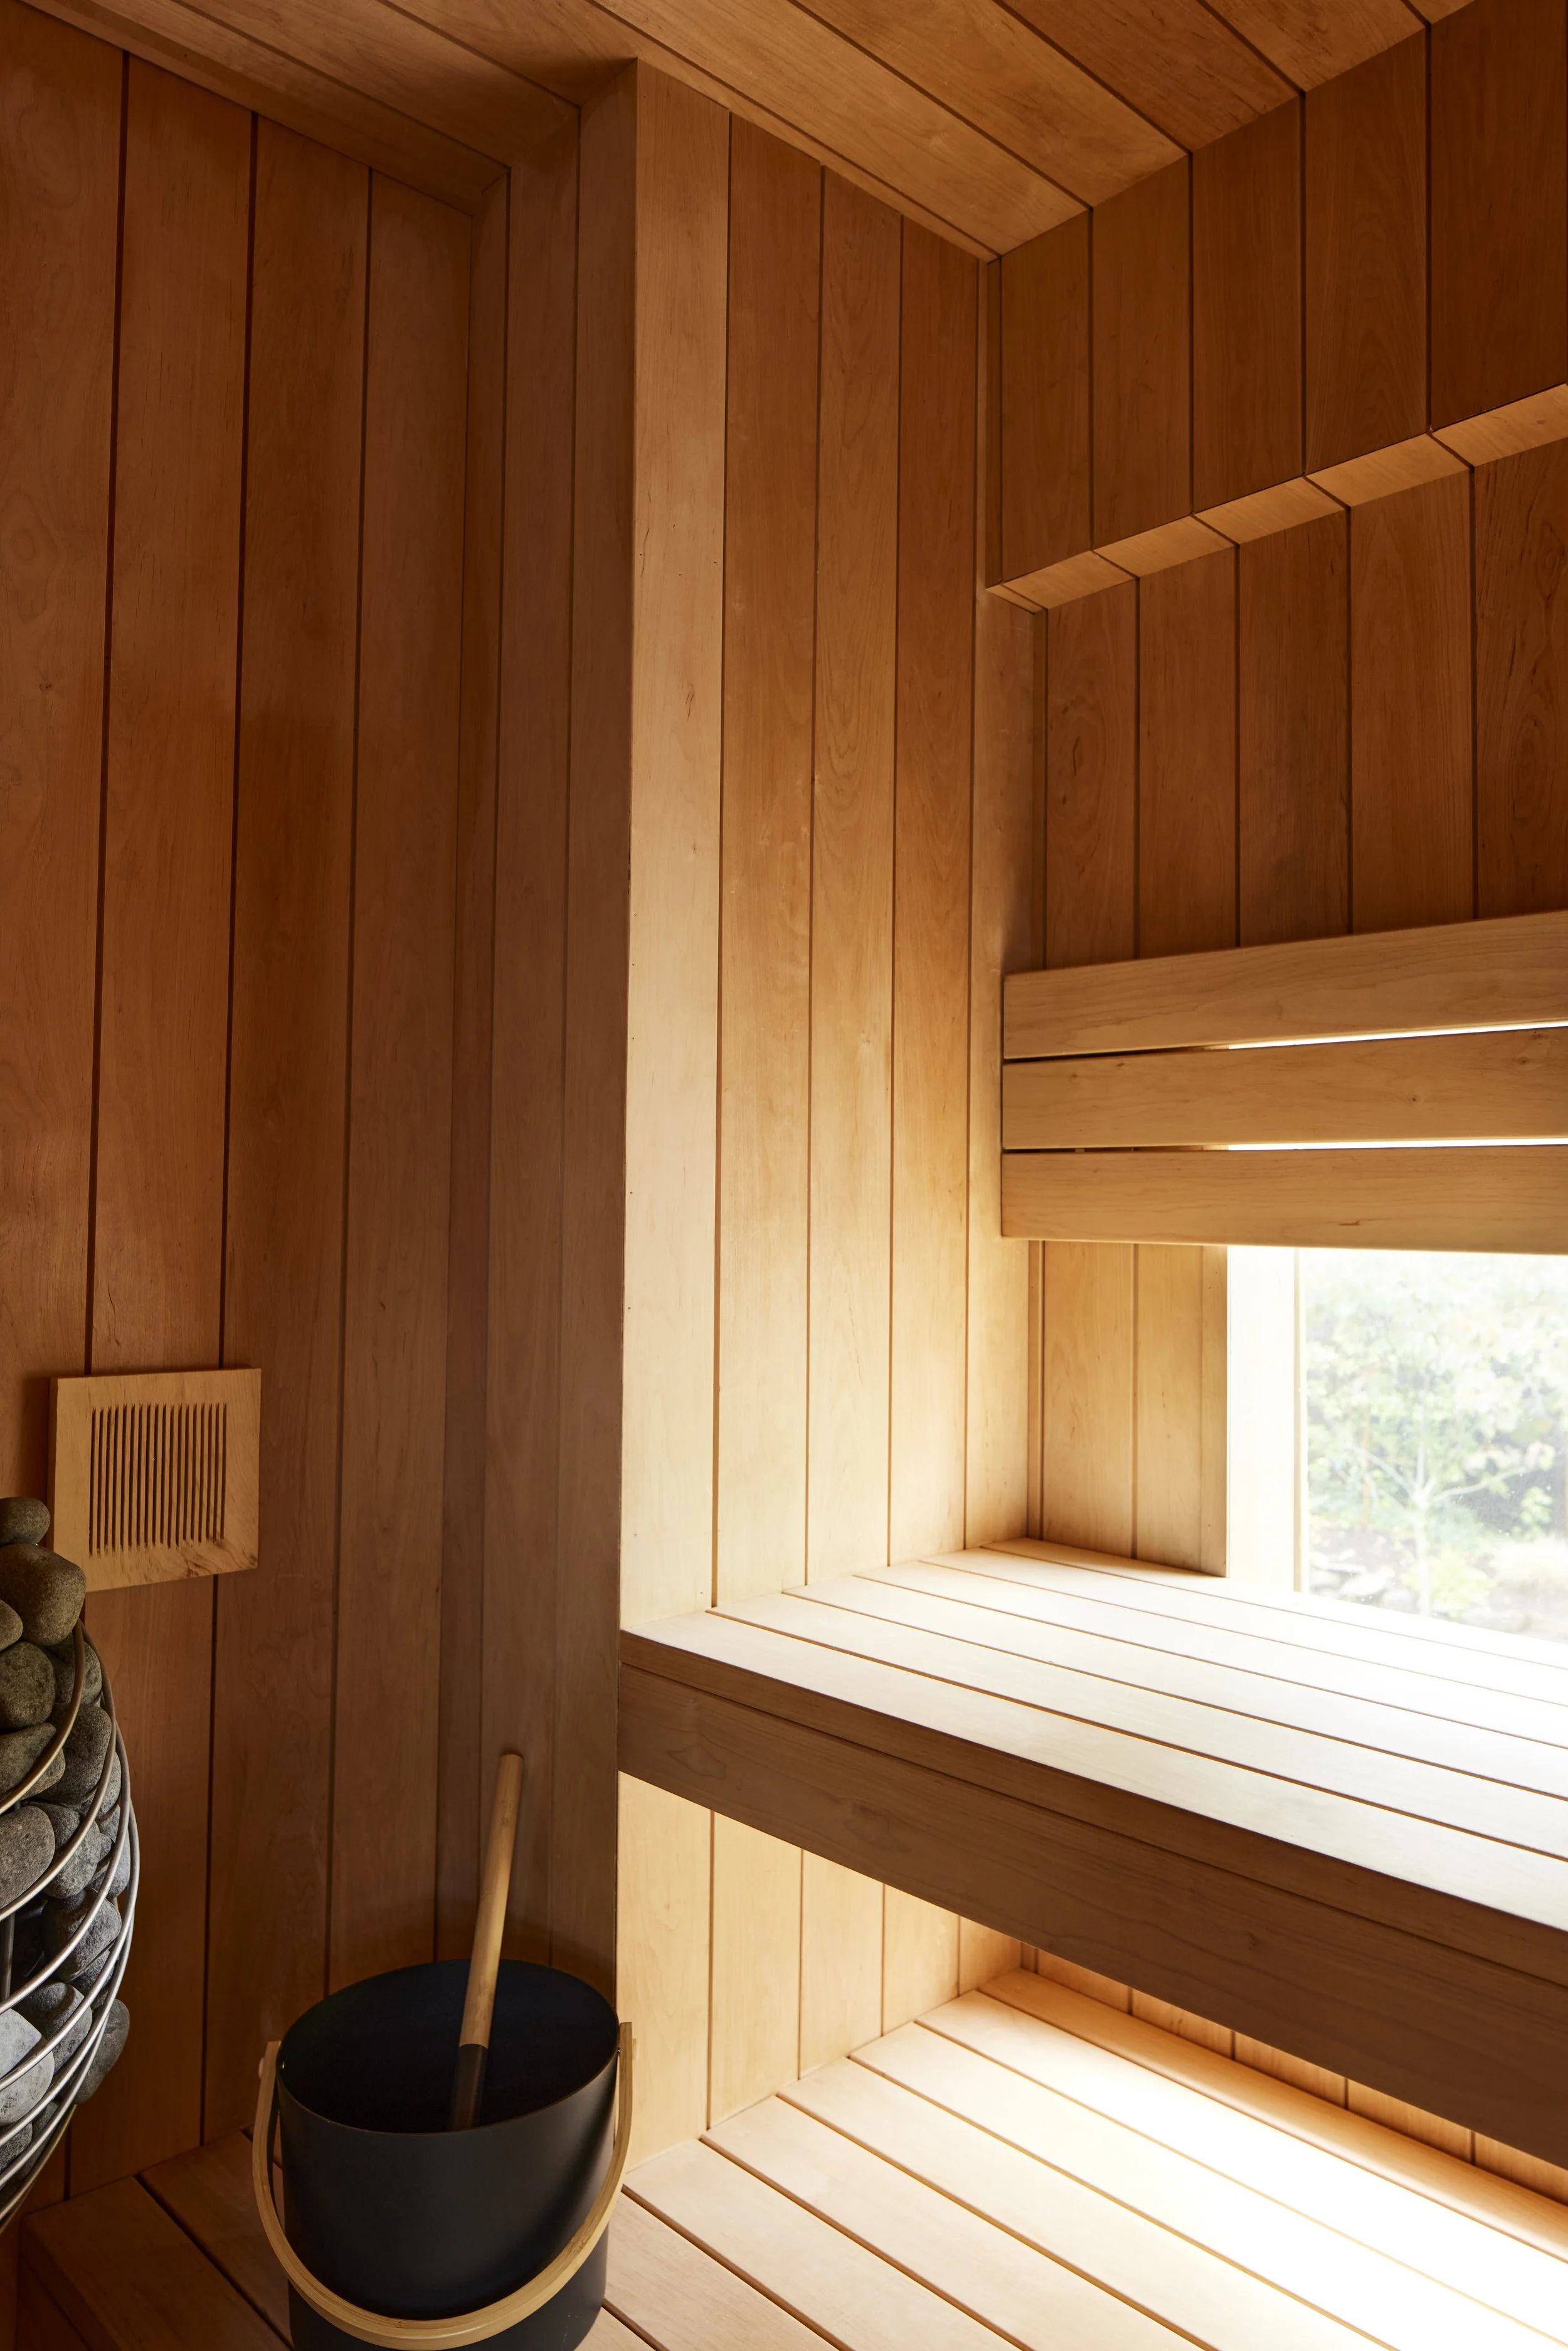
Resolve the Layout
We resolve the layout by planning flow, storage, function, and proportion so the space supports daily life.
Define the Vision
Once the layout is established, we develop the visual direction of the project. Materials are selected as a complete system to create a cohesive, intentional space.
Guide the Project
We prepare the project for construction by producing the design documentation, specifying and supplying the required materials, coordinating procurement, and working with your contractor throughout construction.
Materials we specify and supply:
Cabinetry
Cabinet Hardware
Stone
Tile
Plumbing fixtures
Decorative lighting fixtures
Additional Scope
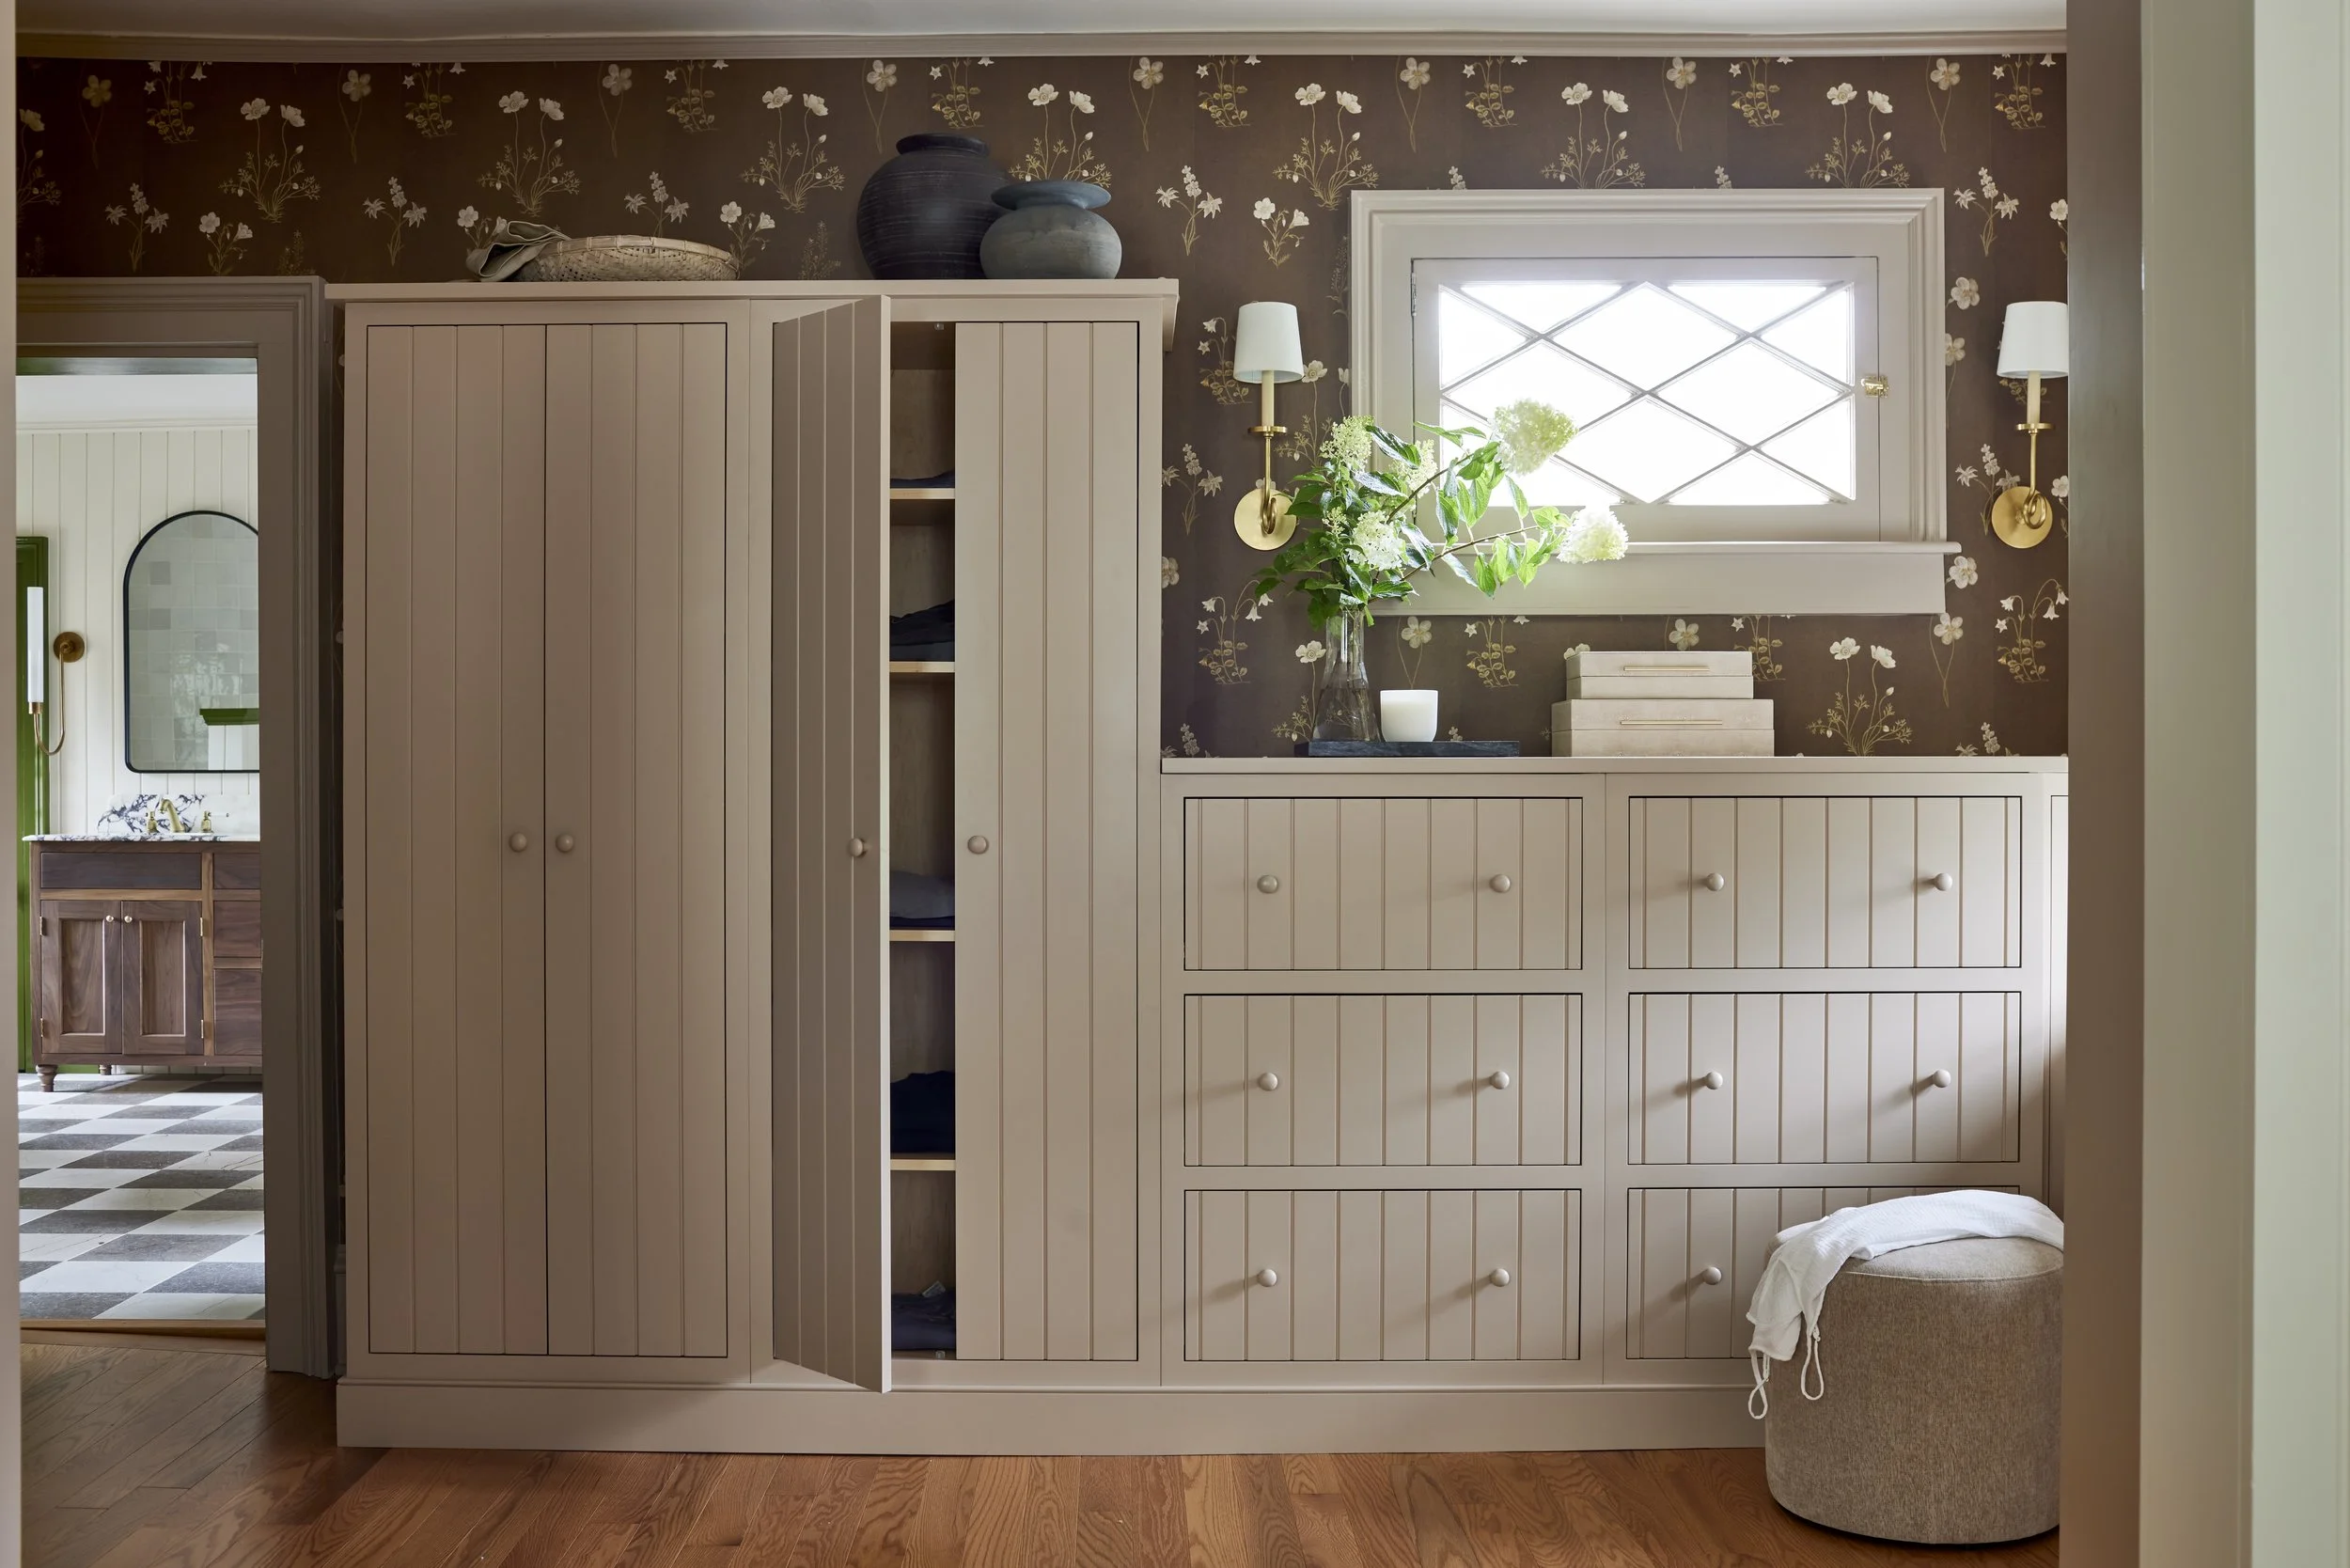
Beyond kitchen and baths, we also design:
Laundry Rooms
Pantries
Mudrooms
Built-in cabinetry
Dining spaces
Unfinished lower levels